Get $2,585 Cash Back
100 WALKER ROAD W, Caledon (Caledon East) — listed at $1,034,000. Earn buyer cashback at closing. No catches, just more money in your pocket.
Welcome to this stunning semi-detached home in the highly desirable community of West Caledon, set on a 49.21 x 107.64 ft lot that is roughly twice the size of a typical semi. It offers the space and privacy usually reserved for a detached home, with a single-car garage and driveway parking for three additional vehicles.Inside, 1,940 sq ft above grade (approx. 2,500 sq ft finished) is defined by 9 and 10-foot ceilings and hardwood flooring on both the main and upper levels. The chef-inspired kitchen is anchored by a large center island and granite countertops, and the living room is warmed by an electric fireplace.Upstairs, three bedrooms include a recently updated primary suite with a large walk-in closet and a spa-like 4-piece ensuite with double sinks and a spacious shower.The fully finished basement is an entertainer's paradise designed for modern lifestyles, with a flexible fourth bedroom or office and its own full bathroom, a rec room with movie screen, and a bar area with wine fridge.Step outside through the main level to a backyard oasis featuring a massive double-tiered deck, a refreshing above-ground pool, fire pit and a handy garden shed for extra storage.Enjoy absolute peace of mind for years to come with an extensive list of recent mechanical and structural upgrades: roof (2024), A/C (2025), water softener (2023), reverse osmosis system (2023), water heater (2018), attic insulation (2018) and humidifier.This turn-key property is completely ready for you to move in and enjoy. https://www.youtube.com/watch?v=Lv4eh1vcfkw (id:60164)
| Room | Level | Dimensions |
|---|---|---|
| Living room | Main level | 6.97 x 4.59 meters |
| Family room | Main level | 6.97 x 4.59 meters |
| Dining room | Main level | 4.22 x 4.12 meters |
| Kitchen | Main level | 4.12 x 4.12 meters |
| Primary Bedroom | Upper Level | 5.06 x 4.55 meters |
| Bedroom 2 | Upper Level | 3.99 x 3.11 meters |
| Bedroom 3 | Upper Level | 3.35 x 3.08 meters |
| Bedroom 4 | Lower level | 3.51 x 3.25 meters |
| Recreational, Games room | Lower level | 7.96 x 4.16 meters |
| Laundry room | Lower level | 2.64 x 2.08 meters |
How many fireplaces are there, and what type?+
This home has 1 fireplace. Confirm the fuel type (wood, gas, or electric) and have it inspected — especially wood-burning, which needs a WETT certification for insurance.
What are the ongoing costs beyond the mortgage?+
Budget for annual property taxes of $4,911, heating is forced air, natural gas. Always verify the latest figures with your agent before making an offer — these change yearly.
Does it have a basement, and is it finished?+
Yes — Finished, N/A. A finished basement adds meaningful living space beyond the listed square footage.
What makes this a luxury property?+
At $1,034,000, standout features include 4 bathrooms, a pool, 1 fireplace. In this price range, expect higher-end finishes — verify during a showing.
Is 100 WALKER ROAD W a good fit for a growing family?+
With 4 bedrooms and 4 bathrooms, there's room for kids plus a guest room or home office. The 2-storey layout keeps living and sleeping areas separated.
Is there air conditioning?+
Yes — central air conditioning cooling is in place.
Ask About This Property
Nearby Places
Searching nearby places…
Benchmark price · Updated 2026-09
Year over year
Past 10 years
Similar listings

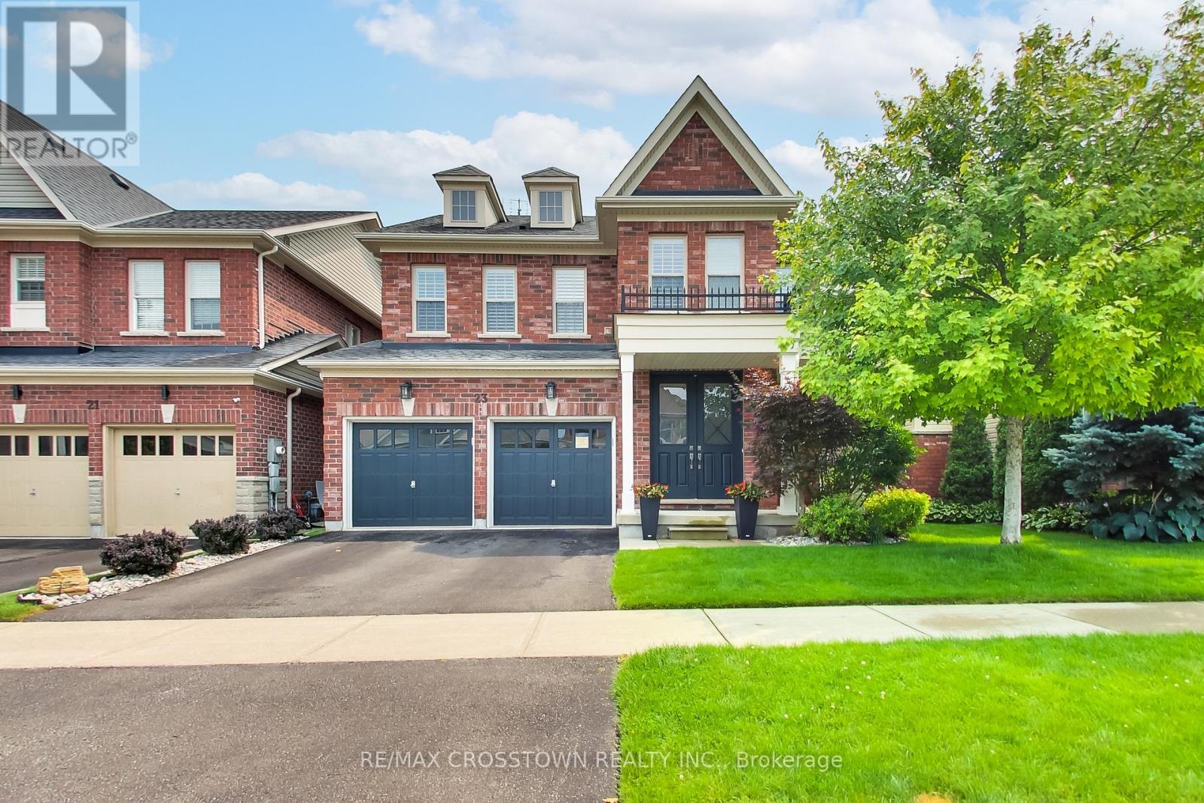
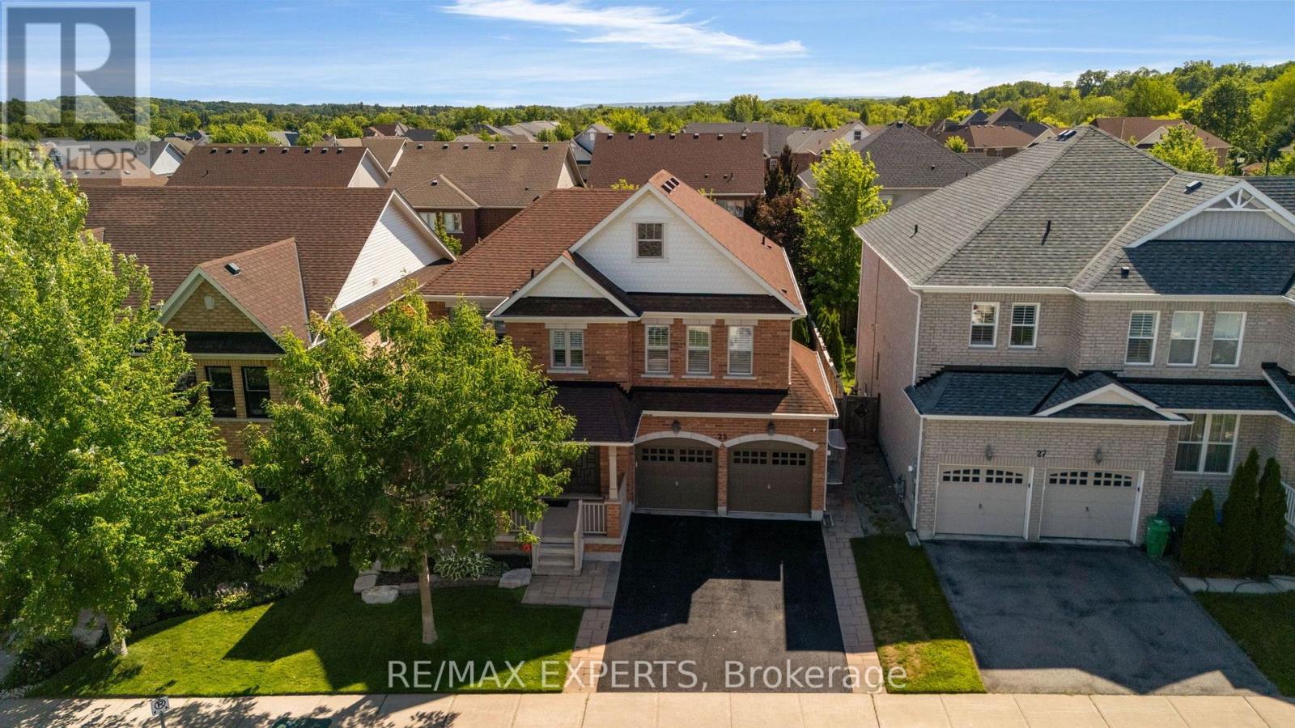
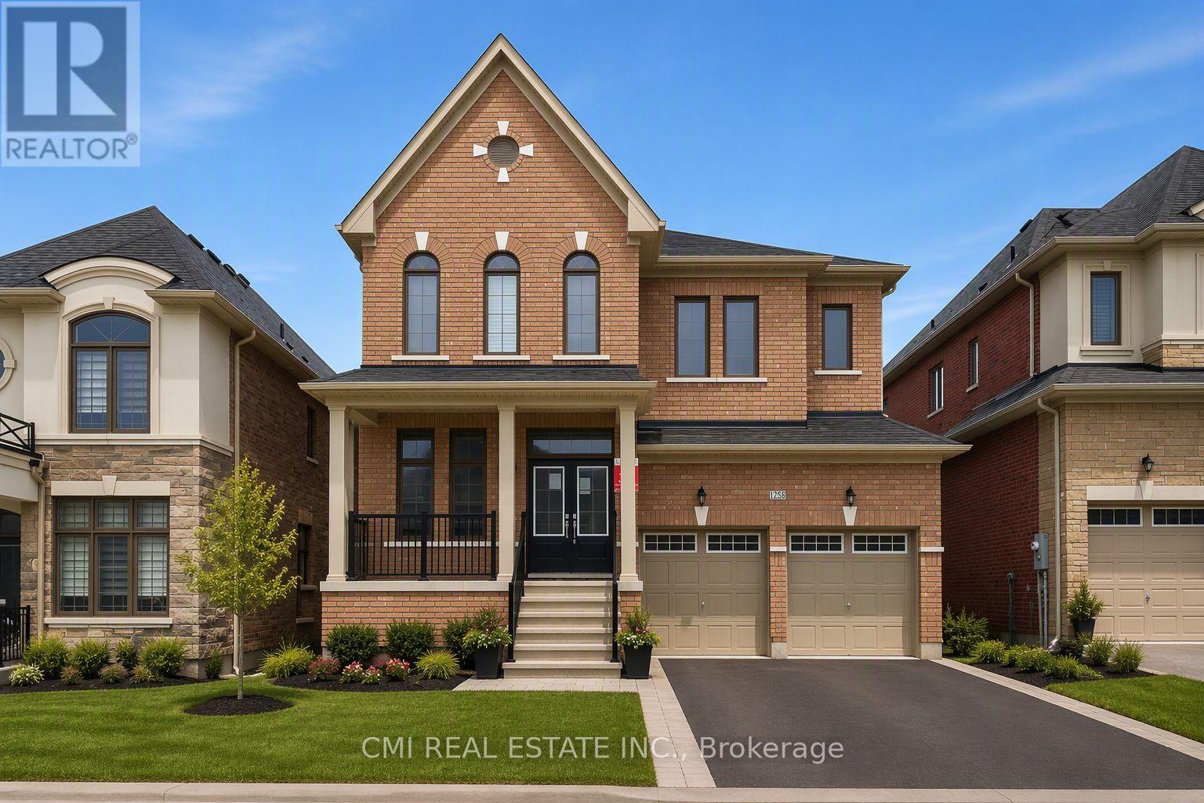
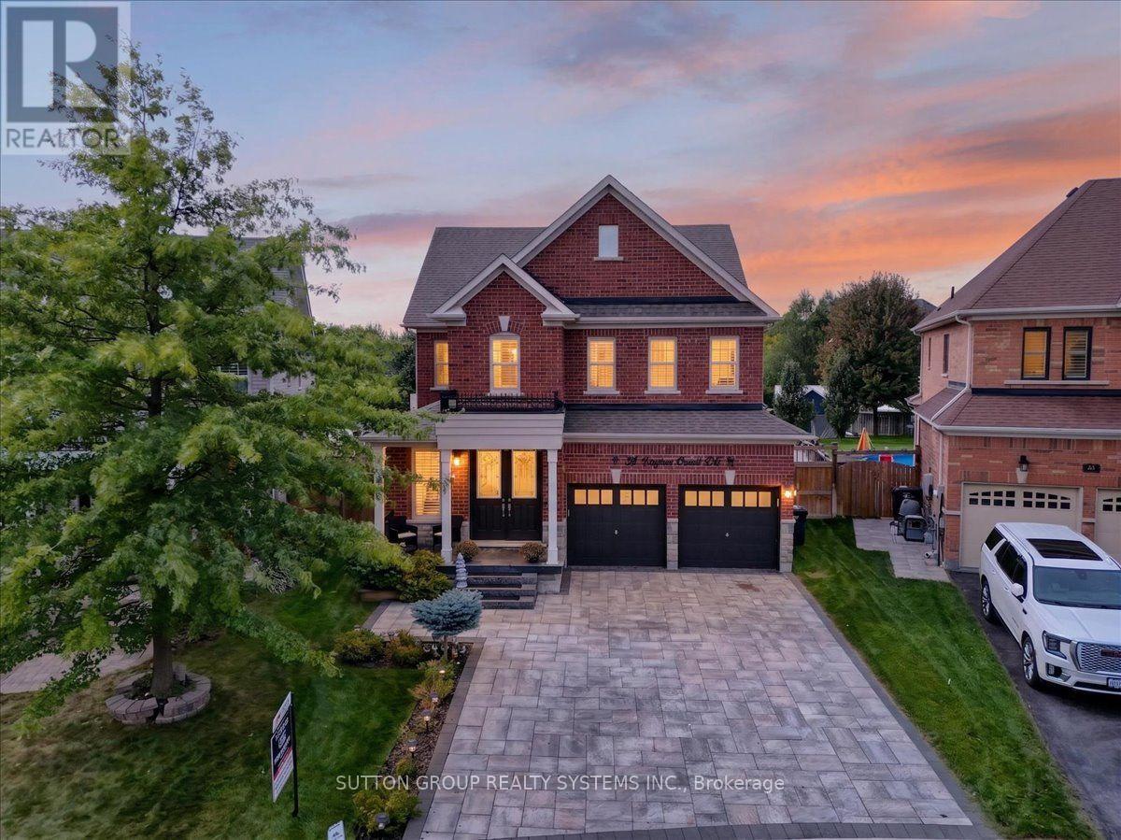
 For Sale71 days33
 For Sale28 days45
 For Sale88 days46
 For Sale32 days40

The listing data above is provided under copyright by the Canadian Real Estate Association. While the information is considered reliable, its accuracy is not guaranteed by the Canadian Real Estate Association or getsetsold.ca. Neither getsetsold.ca nor its affiliates make any representations or warranties, express or implied, regarding the accuracy or completeness of the information presented here.